Kuwait
Sabah Al Salem University City, Kuwait University


The Sabah Al Salem University Project in Al Shadadiyah covers an area of approximately area of 6,000,000 sqm and delivers a complete ‘University City’ development comprising campus education buildings and all their associated support facilities.
In 2005, the Kuwait University engaged the Canadian Consortium Architects (CCA) and BuroHappold, in association with SSH, to undertake the planning and development of a master plan for the new University City. SSH and CCA were appointed to provide full design and construction supervision for the infrastructure works within the main campus area. The design adhered to Kuwait Government Regulations relating to the segregation of male and female students. This was achieved by using landscape as a buffer and creating an oasis between the male and the female campus.
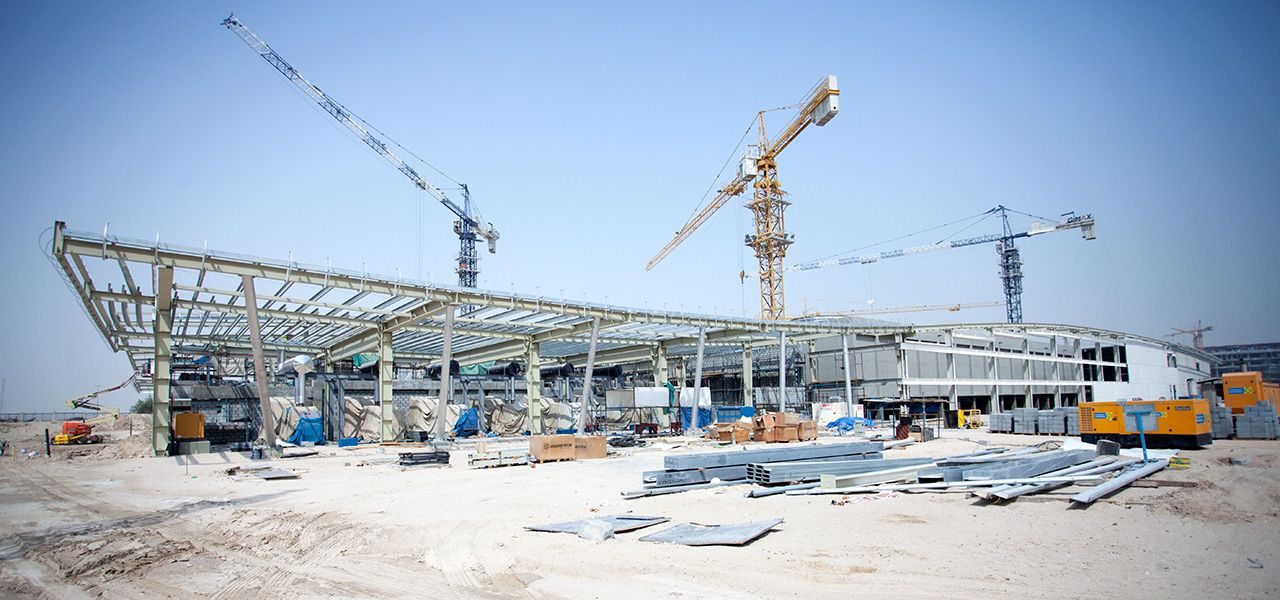
The project incorporates the latest technologies and embraces sustainability and green-building requirements. In addition to the design of extensive landscaped areas and gardens with 104 water features, the SSH scope of services covered all infrastructure design, as well as supervision of earthworks, central district cooling and utility plants within the ancillary buildings, utility service tunnels with vehicular access, decked parking and shelters, surface parking, and unique shade structures for more than 17,000 parking spaces. The scope also included maintenance facilities, a fire station, site utilities and an extensive road network that connects the campus to three major highways.