
Oman
Al Mouj

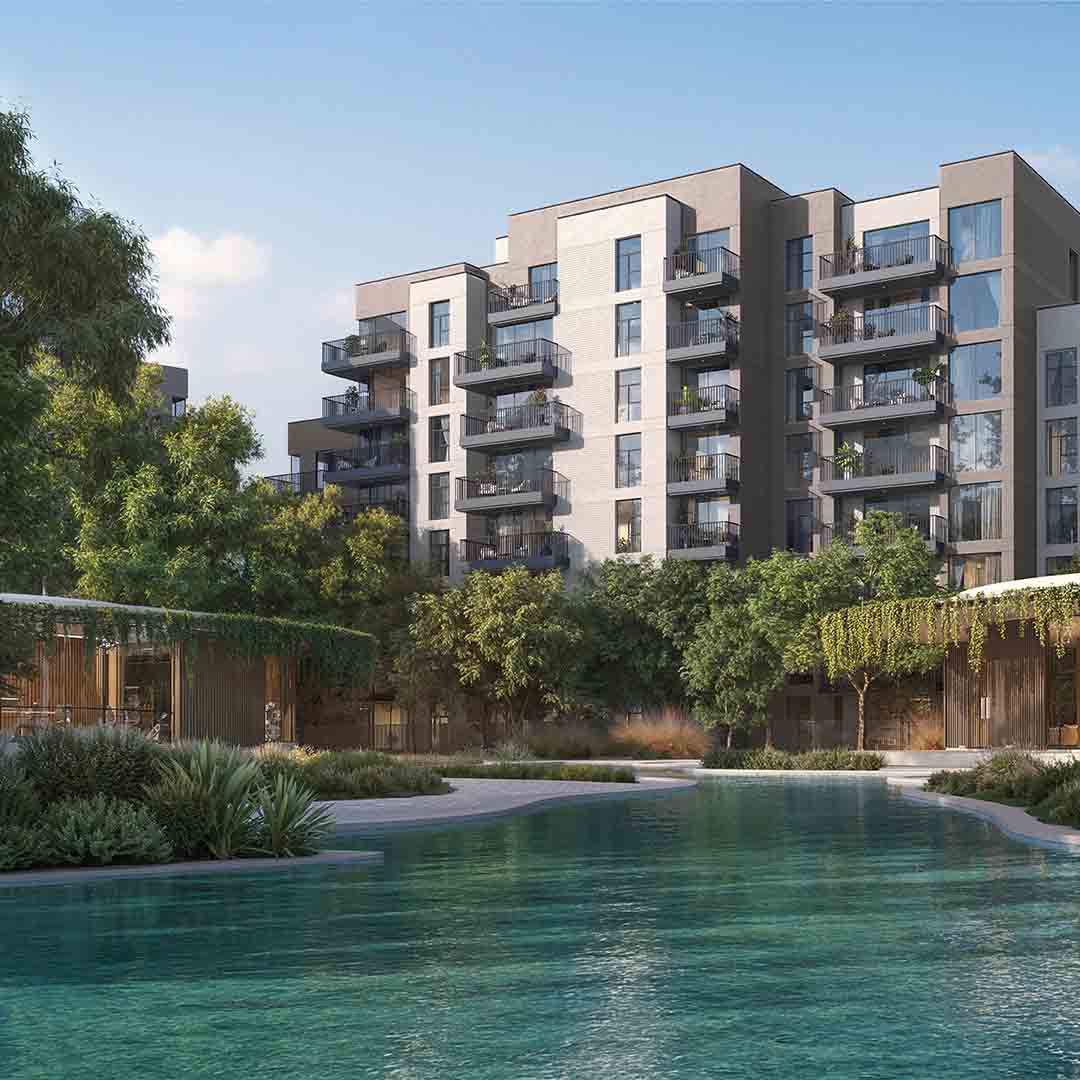
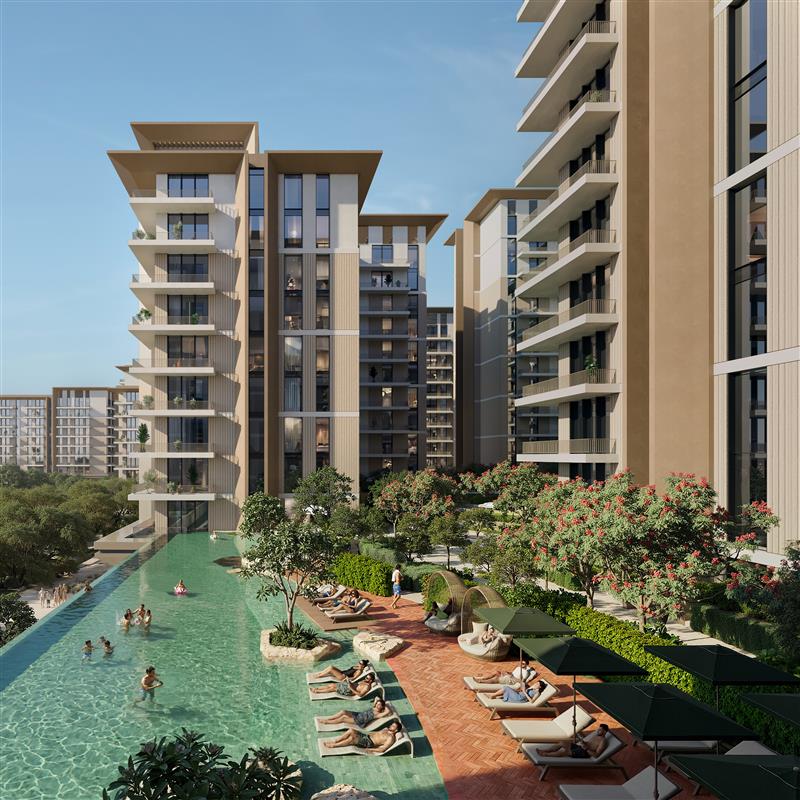


SSH was appointed by Al Mouj, Muscat to provide design consultancy services for a luxury residential apartment and villa development across two sites within the Al Mouj master development.

Site 1 comprises the apartment development, with hierarchy forming a key element of the design approach. Larger apartments are positioned closer to the waterfront, while the units become increasingly exclusive at higher levels, creating a distinctive landmark for Al Mouj and Oman.
SSH structured the site around traditional view corridors and axes, creating dramatic vistas throughout the development while reinforcing a strong sense of space and place. The architectural approach draws inspiration from developments such as The Chedi, as well as traditional architecture exemplified by Alhambra in Granada. Site 1 comprises 58 units with a total built-up area of 20,760 sqm.

Site 2 comprises the villa residences. SSH has maximised the site’s potential by orienting as many villa units as possible to achieve desirable water views, hence the distinctive shape of the buildings. On the opposite side of the site, the boulevard is framed by a linear yet fragmented building accommodating desirable apartments.
SSH’s scope of services included architectural, structural, MEP, landscape, interior and lighting design.